
Behind the Scenes | From Storage Closet to Studio
I love giving readers a look at the work happening at Sherrell Design Studio before it's ever styled or photographed. So much planning, problem-solving, and countless decisions have to be made before we arrive at a finished home. If you follow us Instagram, some of these spaces may look familiar, but here I get to slow down and walk you through the story behind them.
This has always been a space for questions, design dilemmas, and inspiration, so if something here sparks a question of your own, don’t hesitate to reach out to our team. We would love to help!
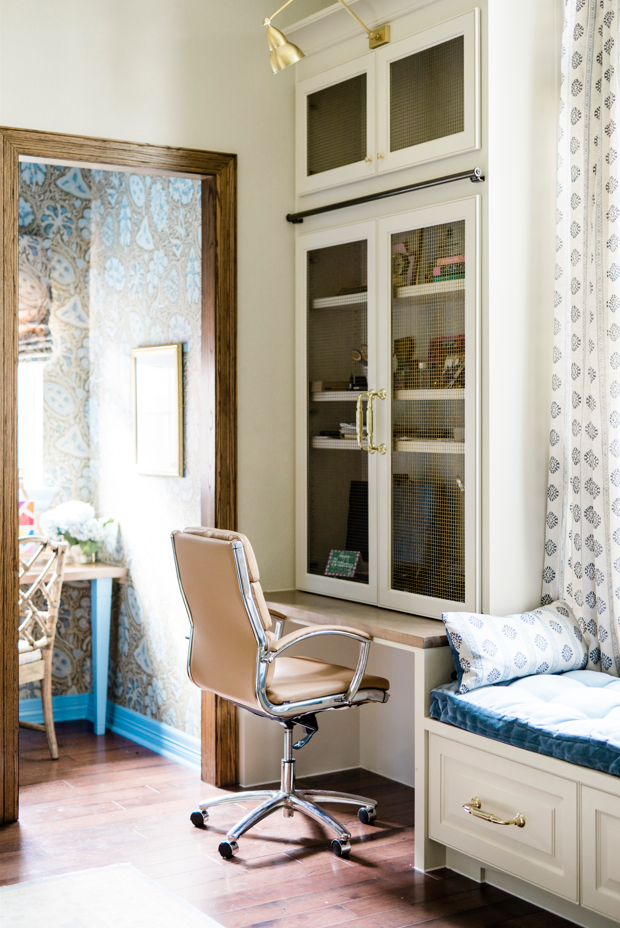
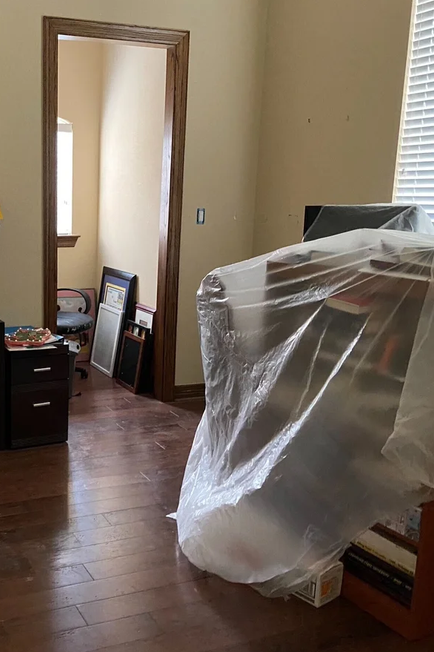
This project is one of my favorites, and it started with a long-time client and a familiar challenge. Back in 2019, we began talking through a few spaces in their home that needed both an architectural refresh and better functional storage. What started as pre-pandemic planning carried us into construction just as the world shifted, which meant getting creative about how we kept the project moving. The plan included a full remodel of their existing office, along with a small, awkward storage room tucked just inside it.
The office itself was the larger of the two spaces, and it quickly became clear it would take on new life as a shared work-from-home space for the couple. But that left a question mark hanging over one small, four foot by six foot storage room with a single window. Here's what that space looked like back in 2019.


As you can see, it wasn't much to look at. But it had ten foot ceilings, a window, and an outlet, and sometimes that's all a room needs to become something else entirely.
People often ask why there's value in hiring an interior designer, and this project is a great example of the answer. Because I'd worked with this family for years, I understood how they lived and what would actually serve their day-to-day, not just what would look good in photos. I started thinking that their kids would love a space of their own, right next to where Mom and Dad would now be working. That was the answer: a playful studio for the family's emerging young artist.
With a room this small, storage and function had to come first. The challenge was bringing both together without the space ever feeling cramped.

Draft of the elevation drawings for the new studio room, “A Room of Her Own”.
Custom cabinetry is one of my favorite tools for solving exactly this kind of problem. I blended closed and open storage, with cubbies and shelving for organizing supplies and works in progress. The room's height was perfect for a storage tower with generous interior shelving and a pull-out trash bin.
Since there wasn't room for freestanding furniture, I designed a floating work surface that wraps around two walls in an L-shape. It gave the room plenty of usable counter space, and the open knee space underneath kept the small footprint from ever feeling tight. The result was functional enough for anyone in the family to use and feel productive in.
With the layout approved, it was time to move into product selection, which is my favorite part of any project. I always like to present clients with at least two design directions before narrowing in on a final concept, then move into detailed planning, cabinetry fabrication, and ordering.


While I wanted the studio to feel connected to the adjacent office, I also didn't want to pass up the chance to have some fun with color and pattern. A room this size is the perfect place to create a little wow factor, so I pushed the paint selections further than what I'd originally presented, and our client was thrilled with the result.
Remember, this was all happening during the pandemic, so this project came together during a stretch when supply chains were unpredictable and lead times were longer than usual. That made remote communication and a steady stream of photos between our team and the client essential to keeping things moving. Watching the progress unfold week by week, even from a distance, was such a rewarding part of this project.

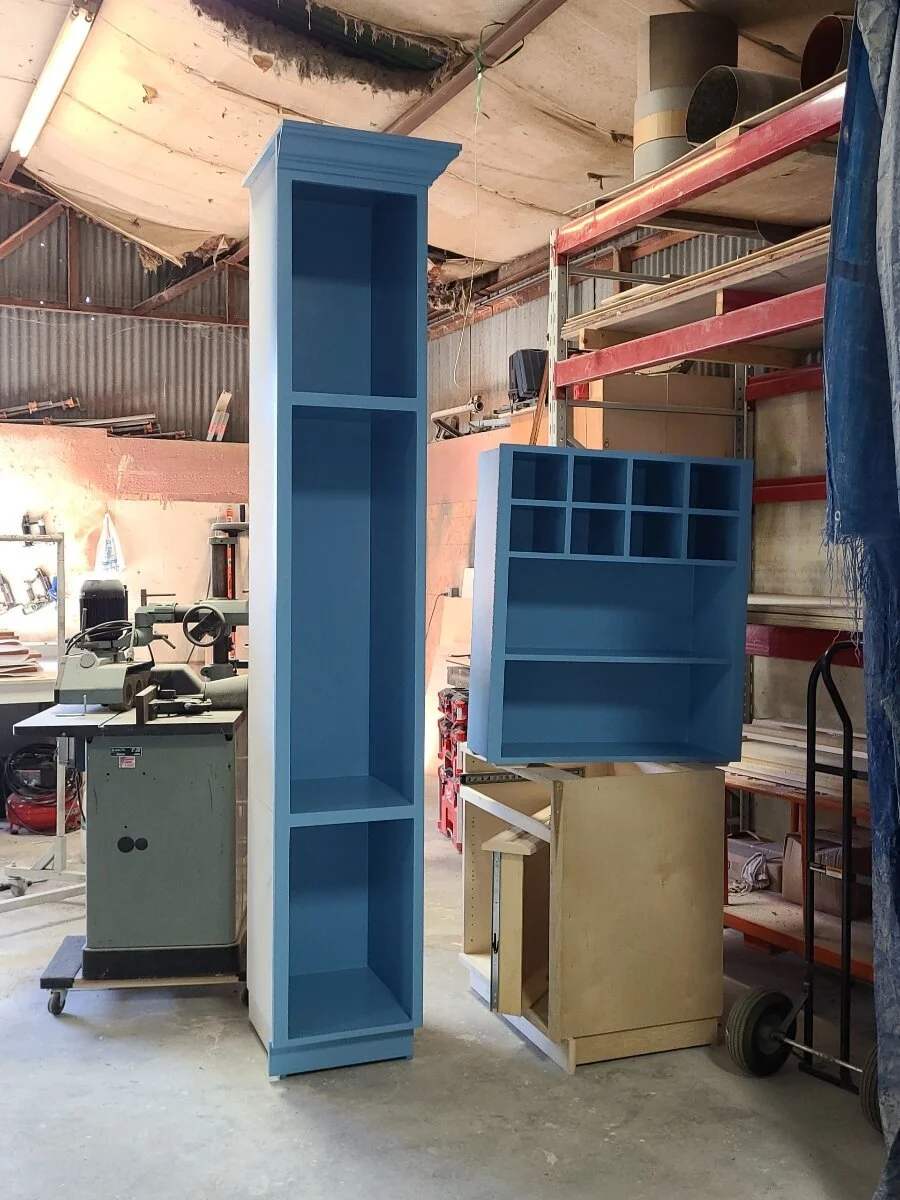


After about five weeks, install day arrived, and the room was ready for its new blue custom cabinets and stained desktop. With wallpaper, lighting, and a new office chair all en route, the project stayed on track even as longer lead times and limited availability slowed things down elsewhere. Our team also had to navigate the added responsibility of keeping both our clients and our crew comfortable during site visits, and we adjusted our scheduling to make sure everyone felt confident and safe throughout the process.
Here is a closer look at the work in progress:


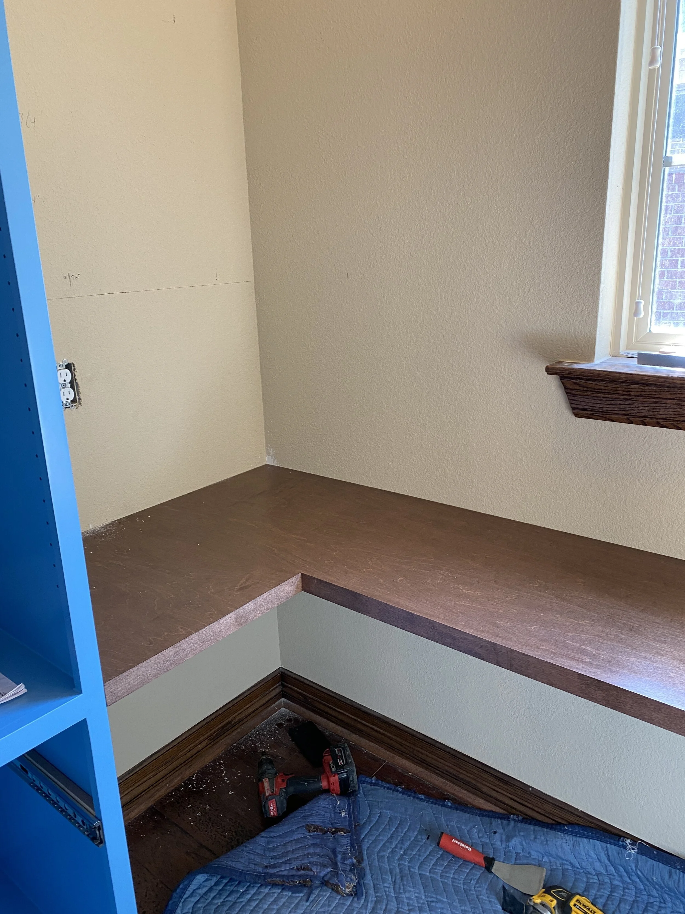
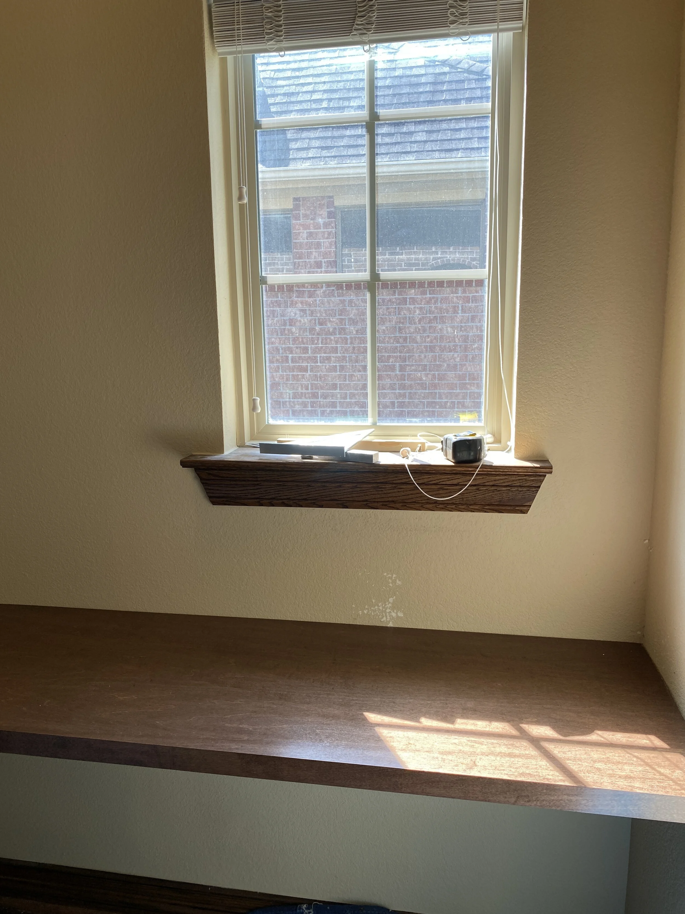
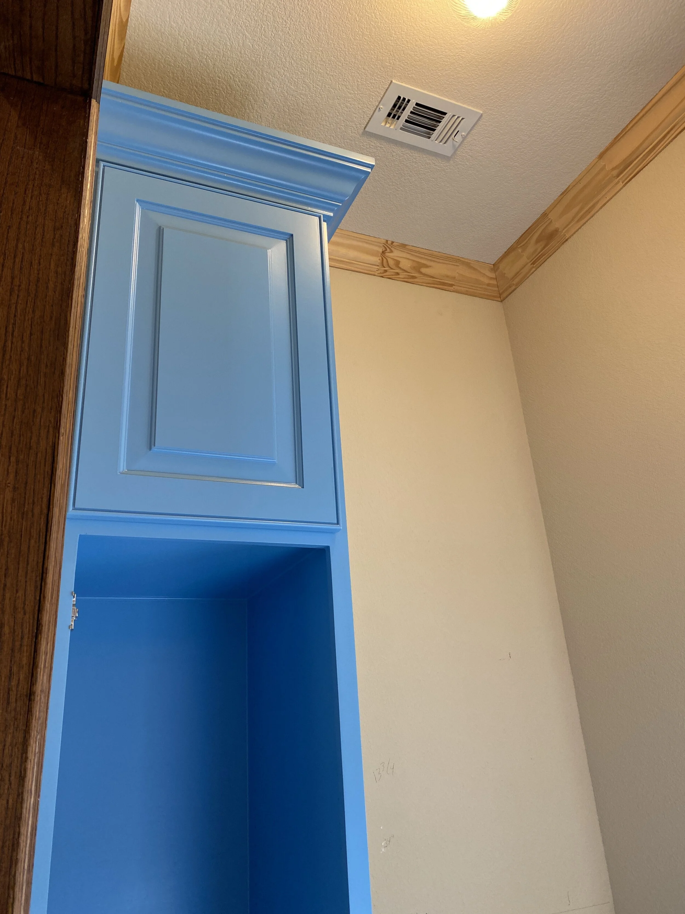
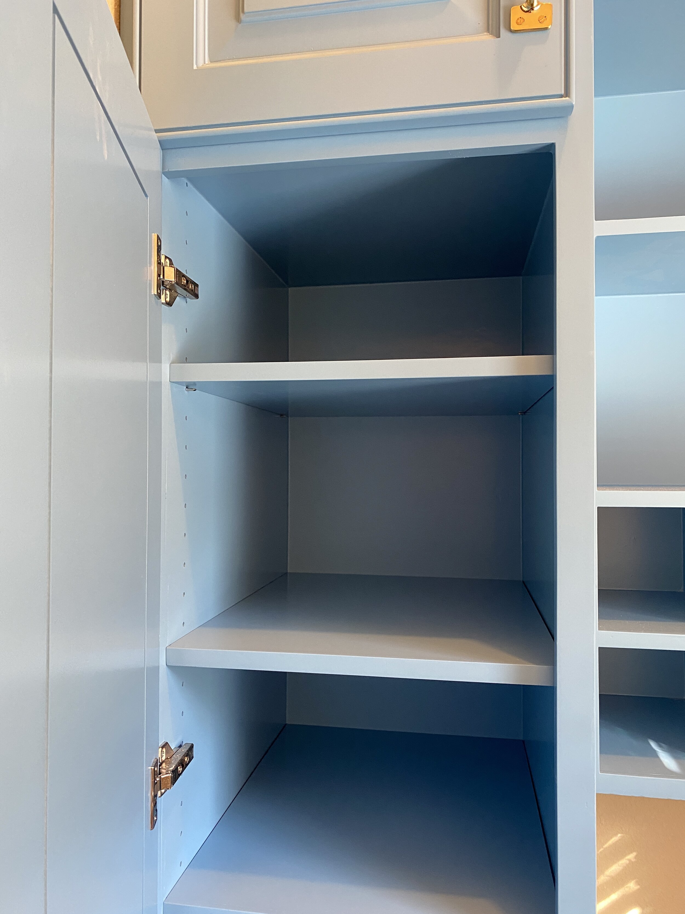


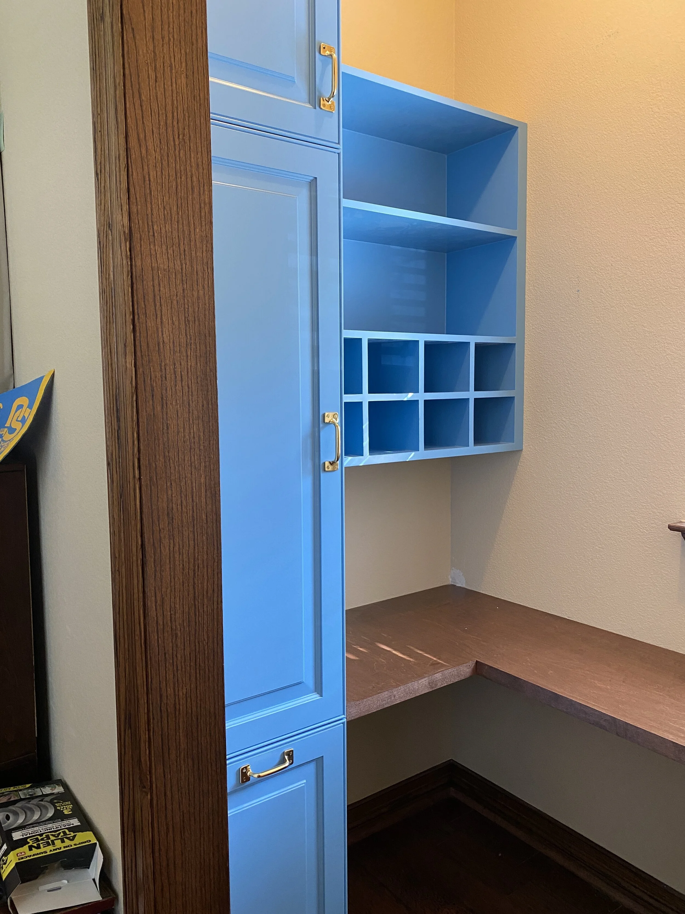
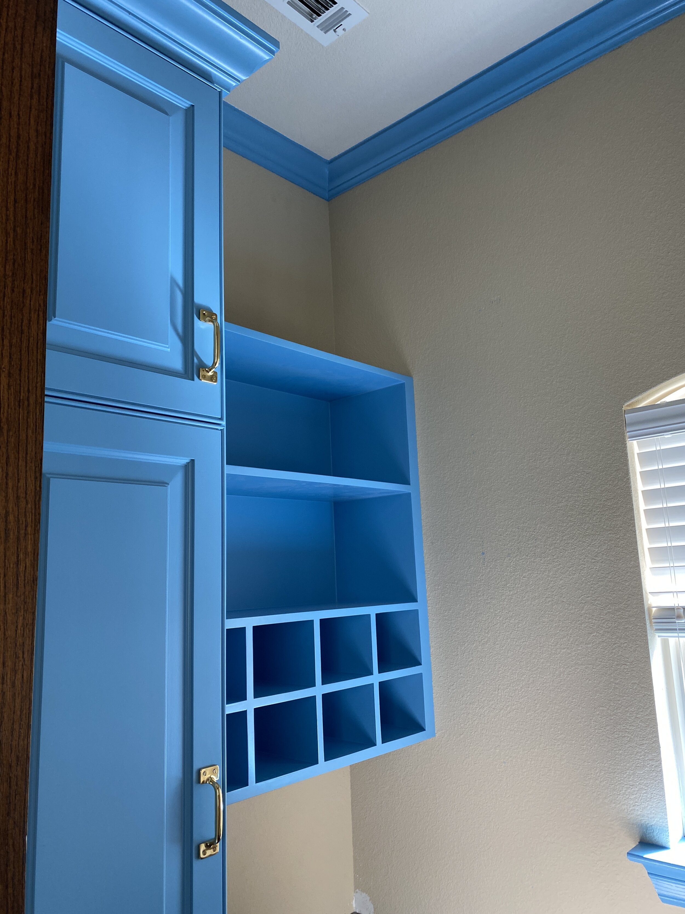
We added crown moulding and painted all trim, including the windowsill, to match the new cabinetry. By week six, the walls were wrapped in a whimsical wallpaper, with a matching custom roman shade for the window, new lighting, and a bamboo chair to finish the look.
Here's where we landed with this small storage closet that was turned into exactly the kind of space this family needed:
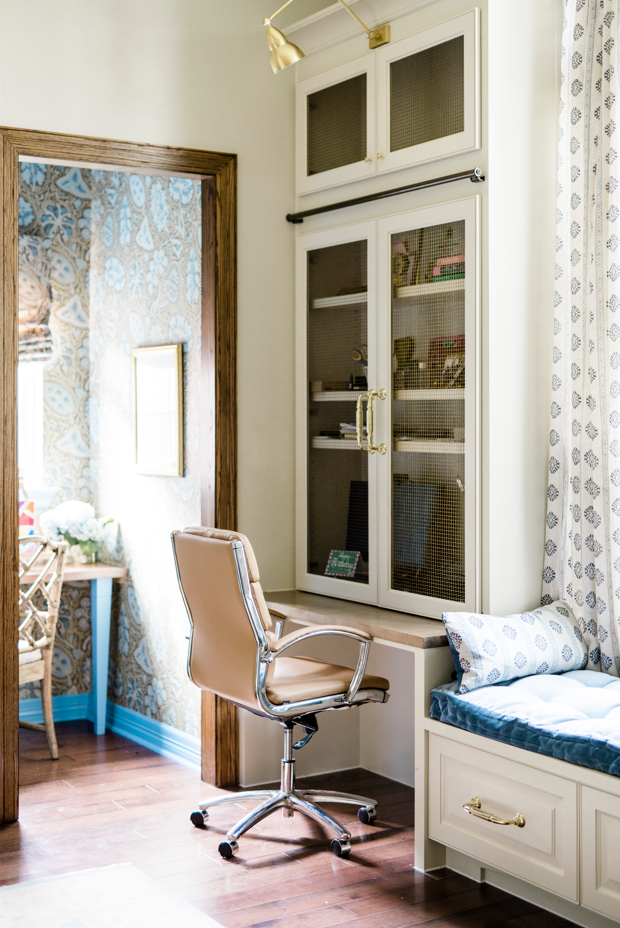
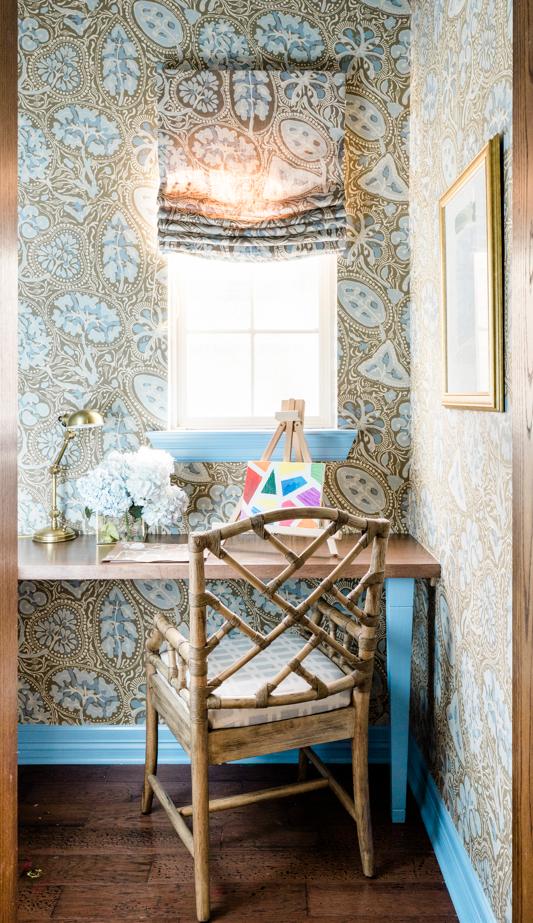
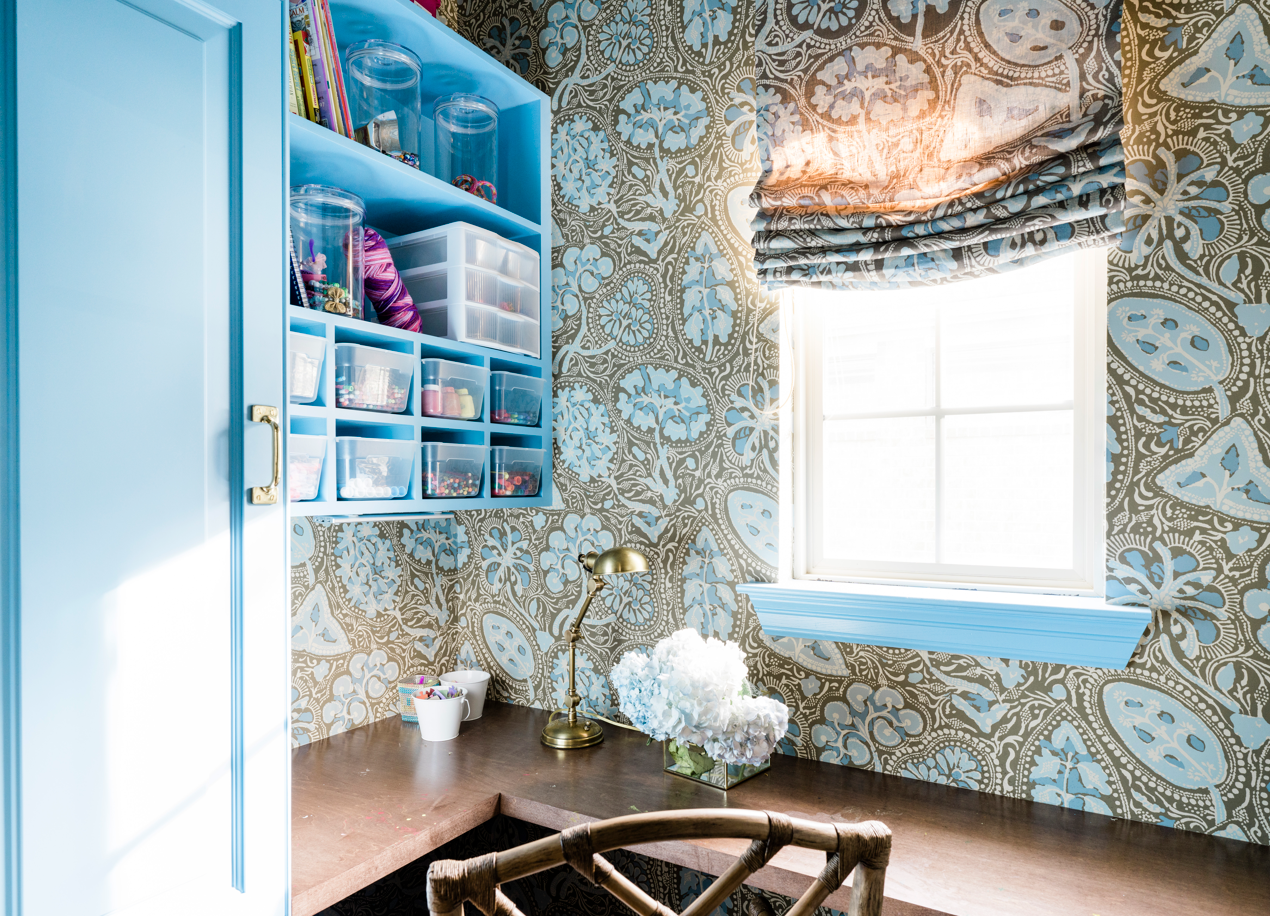
I hope you enjoyed this dive into our process. I'm looking forward to sharing more of these stories as this home, and future projects, come together.


Tour this charming guest cottage of Westhampton designed by Architect Stuart Disston and Interior Designer Douglas Graneto. Reflecting the main house, it’s warm and inviting color scheme, and full-service amenities are sure to keep any guest comfortable for more than a short stay…